Sloping ceilings & loft rooms
Make awkward space useful
Sloping ceilings, eaves and alcoves can leave standard furniture with wasted gaps. A measured fitted design can adapt heights and depths to the room.
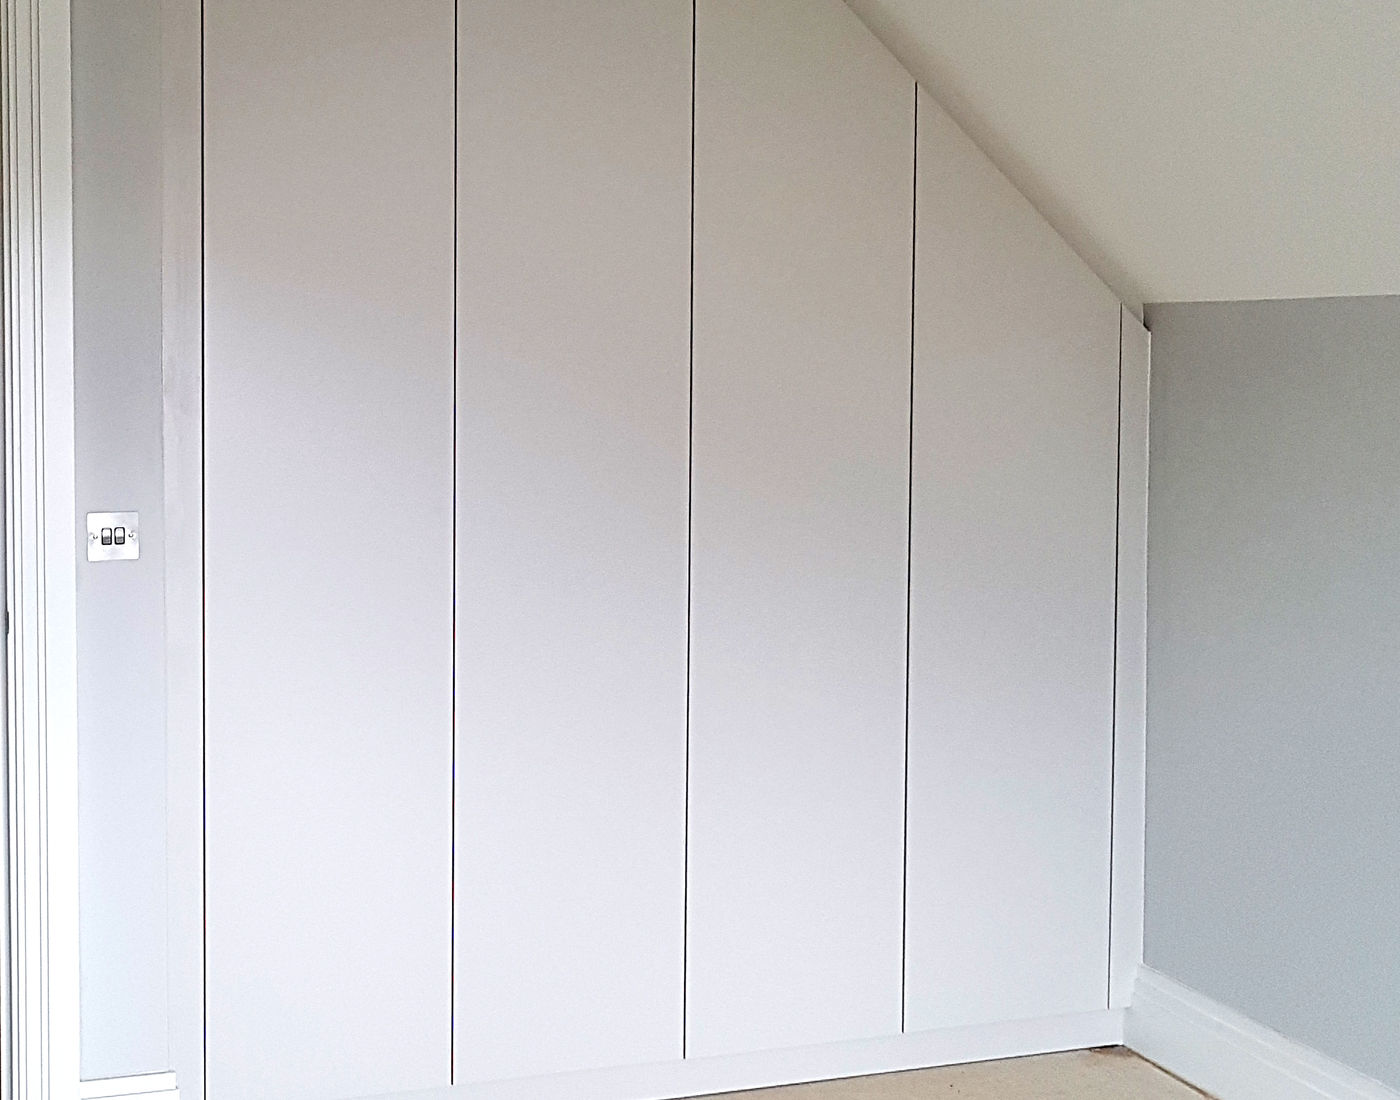
Use the available height
Match storage to the room
The highest part of a run may suit hanging, while lower sections can be considered for shelving or drawers. The ceiling angle is only one part of the design: depth, door movement, access to services and the wall shape also matter.
Keep essential features accessible
Roof windows, access panels, sockets, radiators and existing ventilation need to be recorded. Fitted furniture should not conceal a building defect or prevent necessary maintenance.
Storage types can respond to the usable height.
Openings are checked against the bed and circulation.
Required panels and building services remain reachable.
The final design follows an accurate property survey.
Before manufacture
Agree the shape and the storage brief
A drawing helps explain where heights change and how each section will be reached. Review it alongside the intended contents behind each door and the written specification.
This furniture-planning guidance does not replace advice on structural, damp, ventilation or building-regulation concerns.
Read the sloping-ceiling planning guideTell us about your room
Send your postcode, a short description and photographs if you have them. You do not need a finished design to start a conversation.