Bedrooms
Fitted wardrobes
Hinged, sliding and sloping-ceiling layouts planned around your room and everyday storage.
Explore fitted wardrobes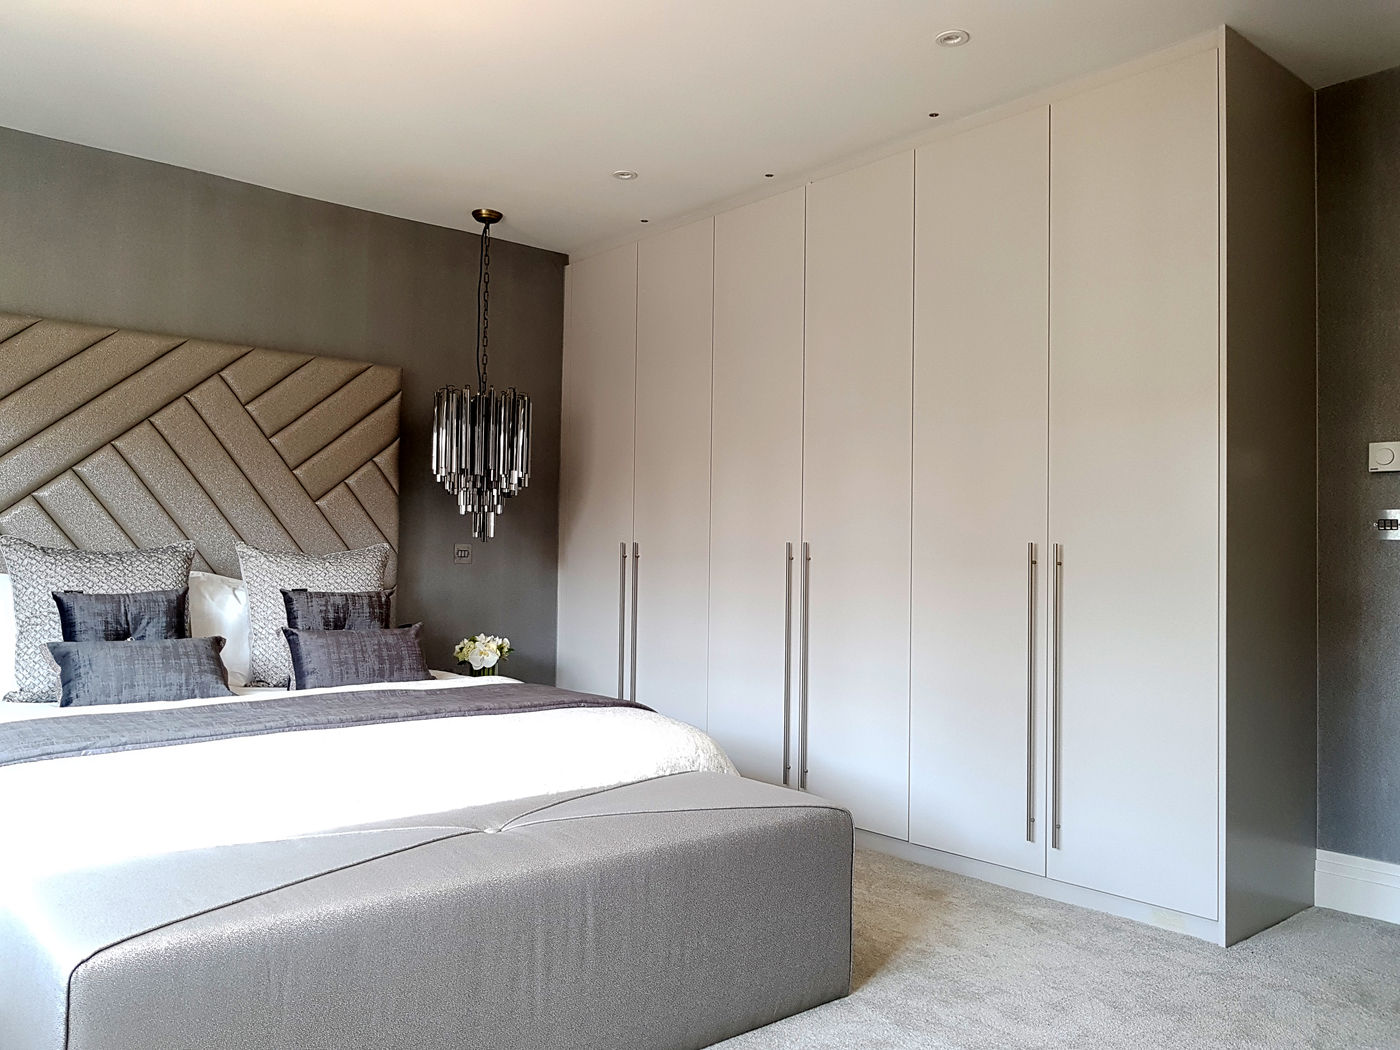
Bespoke fitted furniture · designed at your home
Made-to-measure storage planned around your room, your belongings and the way you use them — from first measurements to final installation.
Storage shaped by the room
Start with the available space and what you actually need to store. Door style, interior layout and finish can then be considered together.
Bedrooms
Hinged, sliding and sloping-ceiling layouts planned around your room and everyday storage.
Explore fitted wardrobes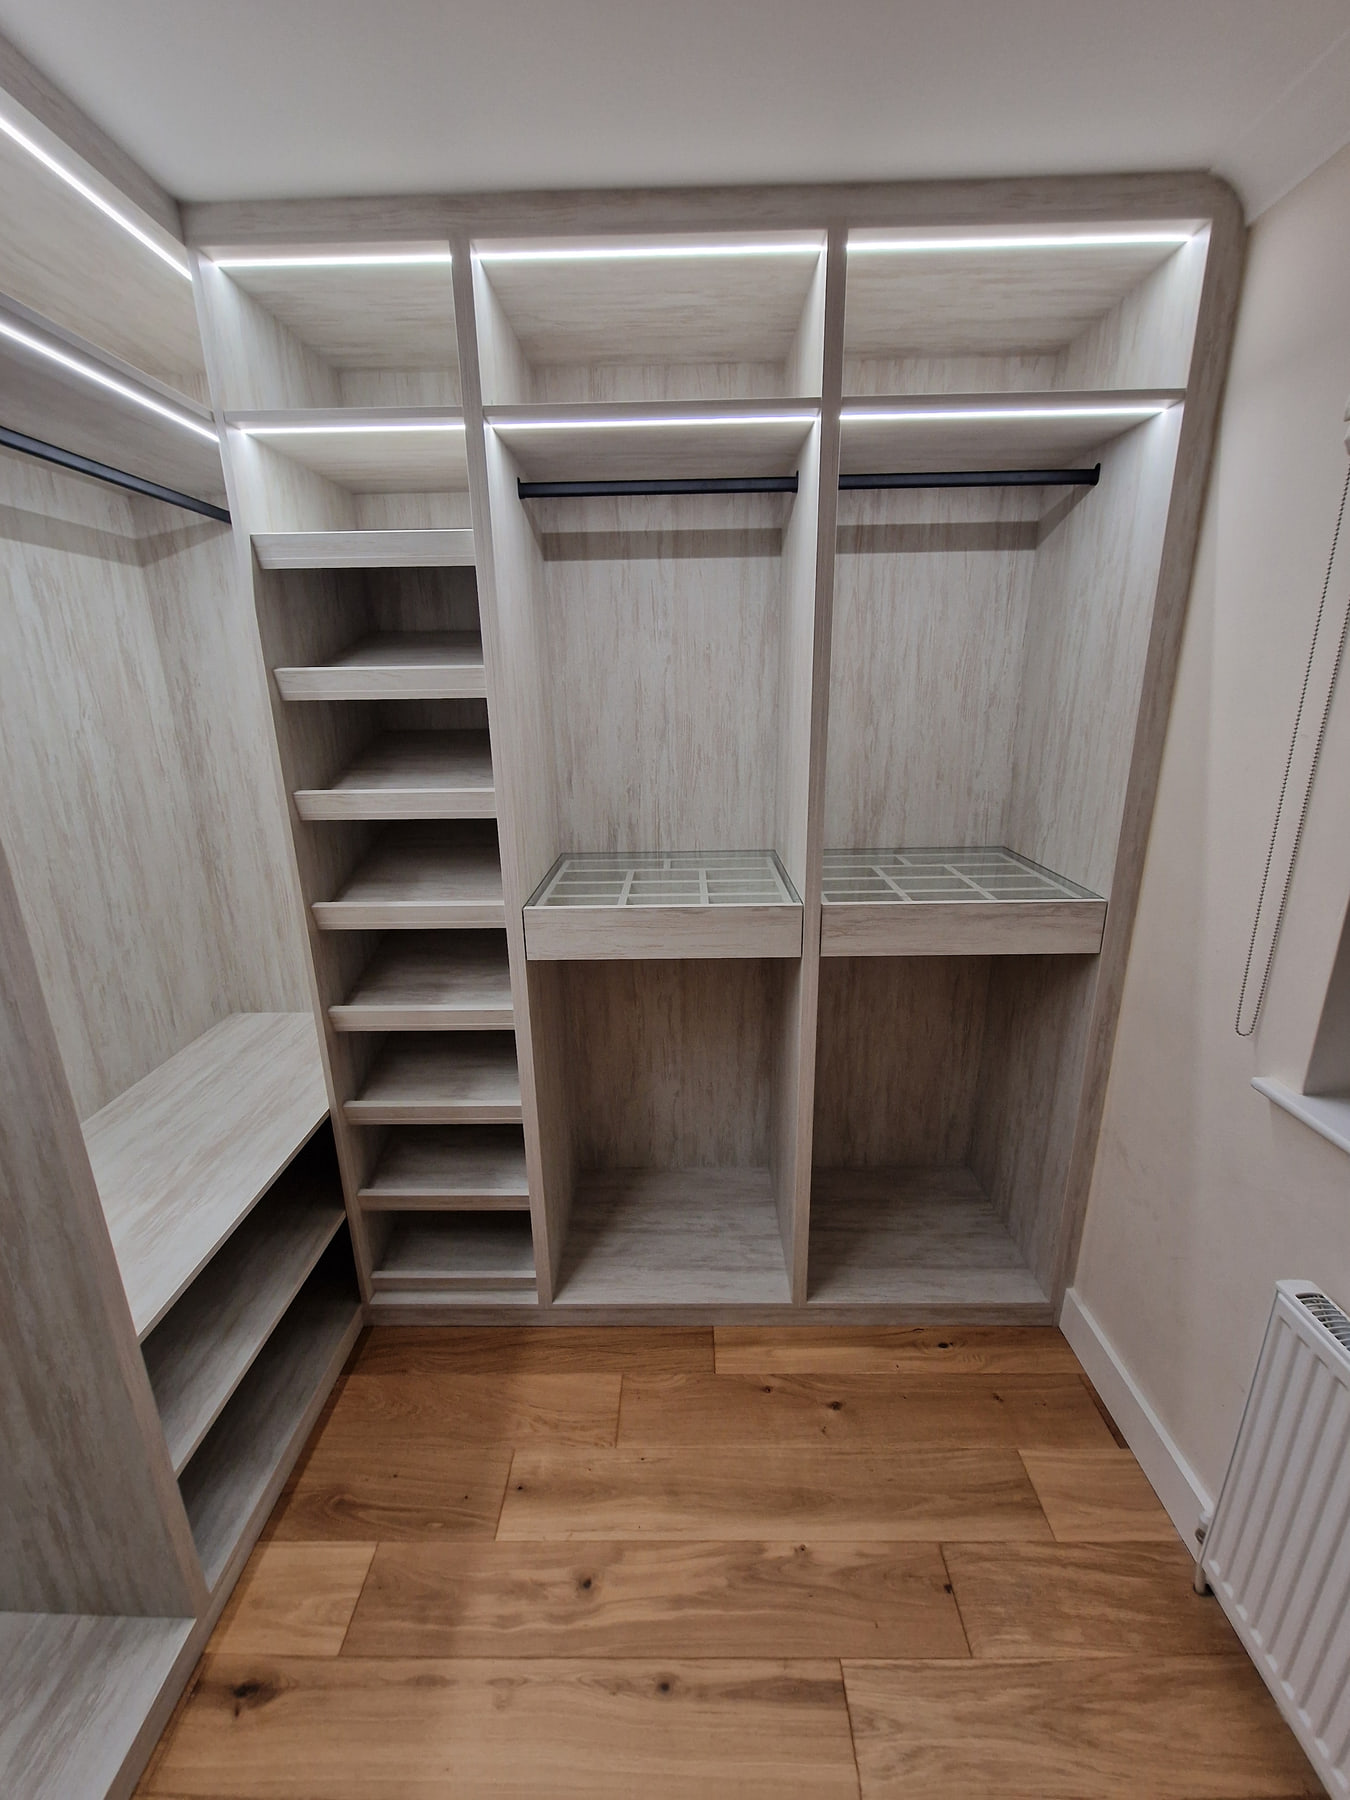
Dressing spaces
Hanging, shelving, drawers and lighting brought together as one considered interior.
Explore walk-in wardrobes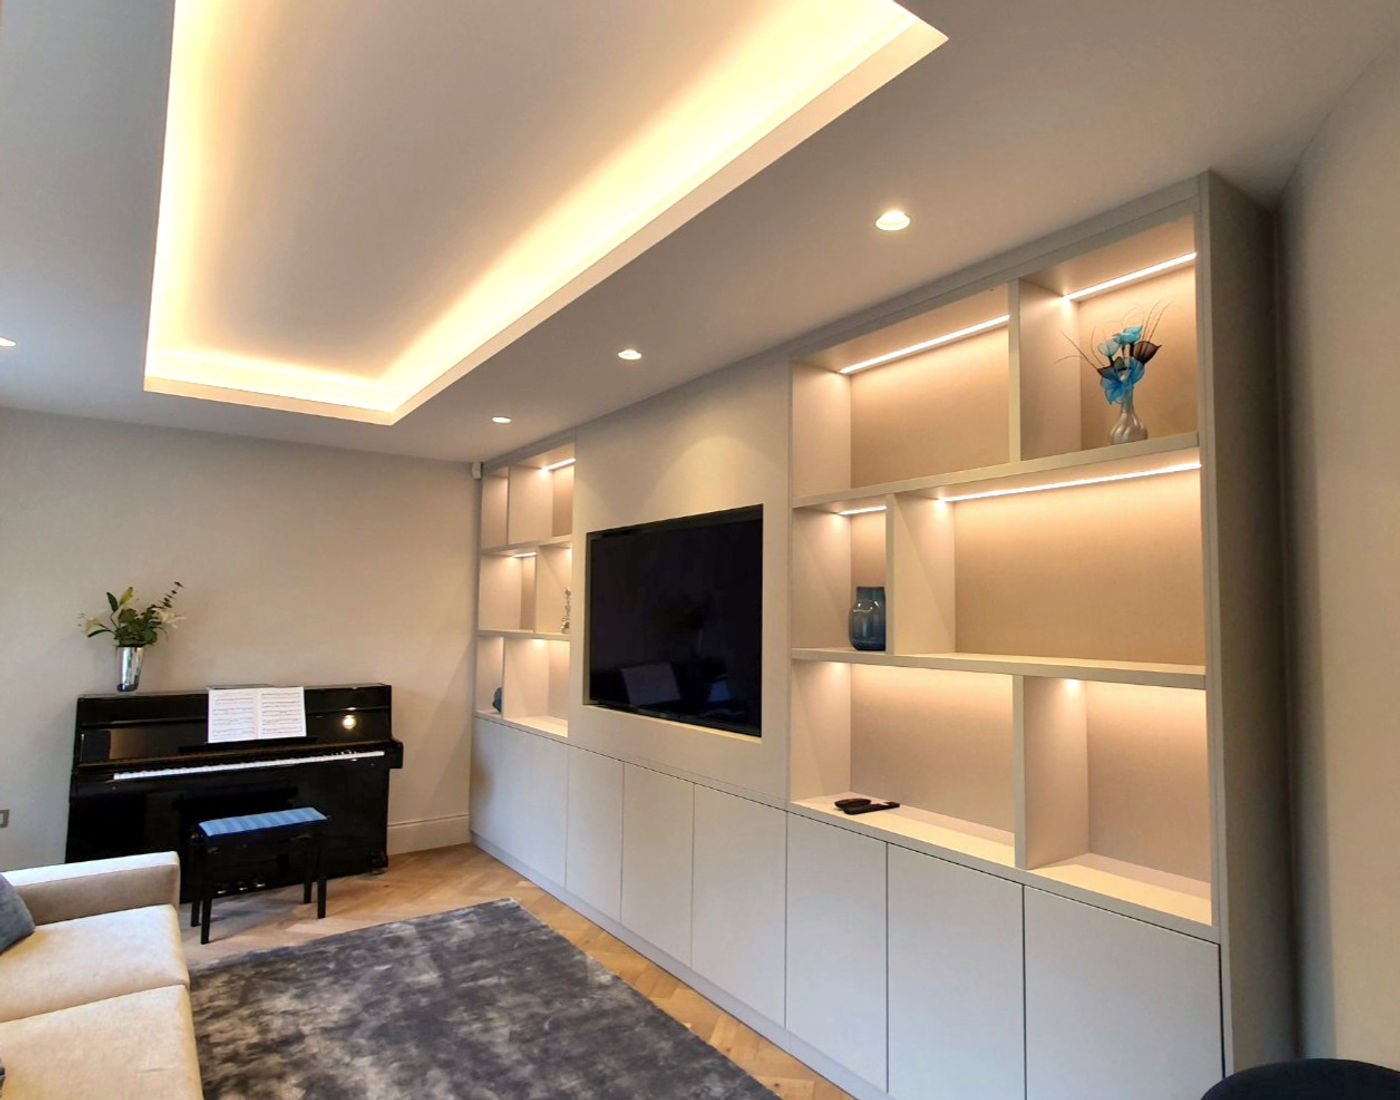
Beyond bedrooms
Home offices, media walls and living-room storage designed to belong to the architecture.
Explore fitted living spaces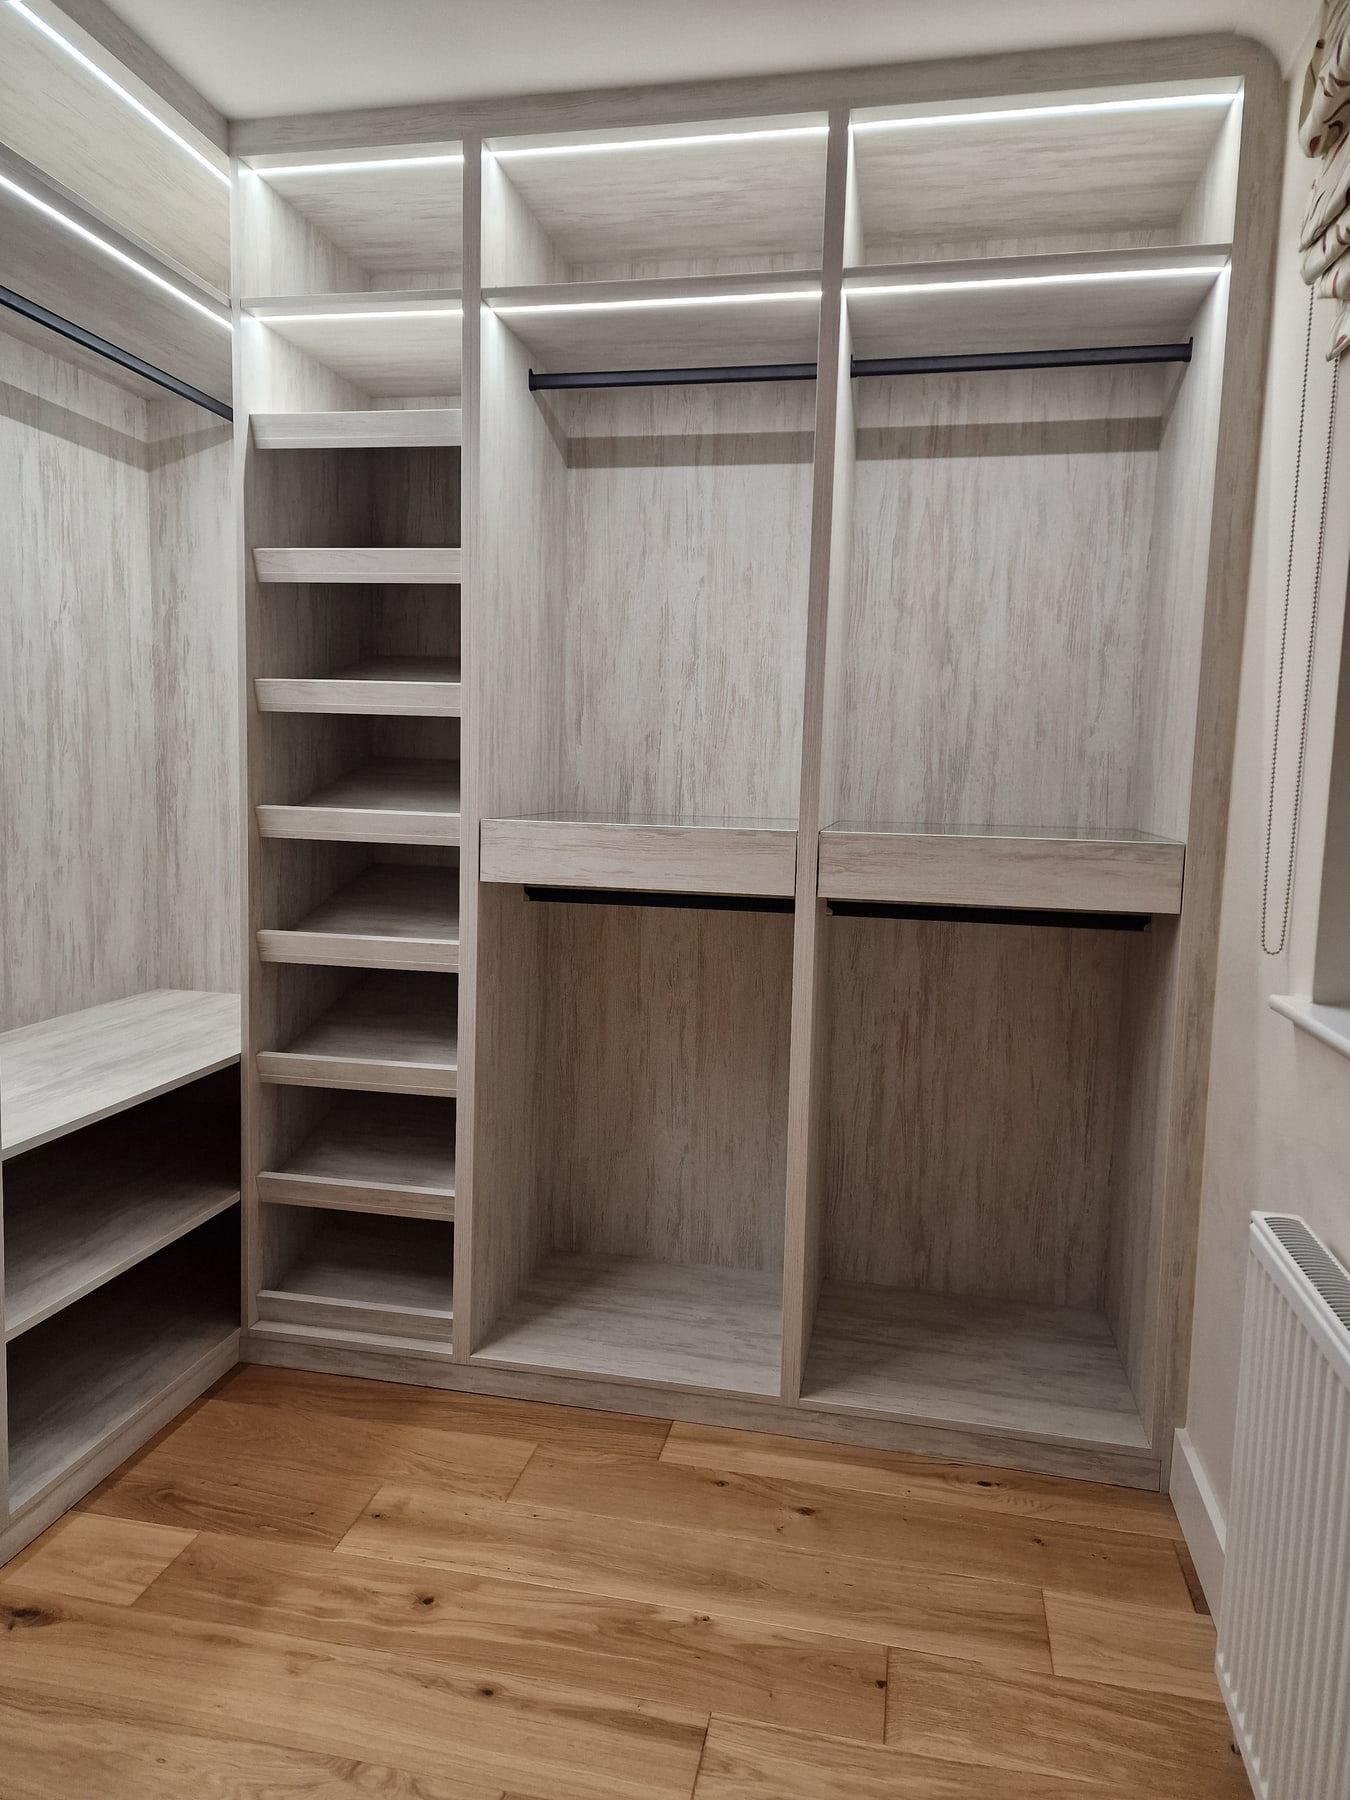
Drawing to installation
This L-shaped dressing space combines open hanging, dedicated shelving and divided accessory drawers beneath glass tops. See the original drawing alongside wide views and close details of the finished room.
Explore the full projectA clear route from idea to installation
Send your postcode, a short description and photographs if you have them.
We discuss the room, access, storage priorities and preferred appearance at your property.
Consider the proposed layout, finish, written specification and quotation together.
Confirm the final scope and practical arrangements before the furniture is made.
No showroom visit needed
Consultations take place at customer properties around Watford. Your room, access and storage can be considered together. Send your postcode to confirm availability.
Practical advice
Clear guidance on budgets, awkward rooms and choosing fitted furniture through an at-home design service.
Costs
See how size, interior detail, doors, finishes and site conditions shape a quotation.
Read the cost guideAwkward spaces
Start with useful access, changing heights and the items you need to store.
Read the planning guideHome visits
How to compare designs, samples, scope and written specifications confidently at home.
Read the home-visit guideSend your postcode, a short description and photographs if you have them. You do not need a finished design to start a conversation.