- Furniture type
- Walk-in wardrobe
- Layout
- L-shaped fitted storage
- Key details
- Lighting & glass-topped drawers
- Location shown
- High Wycombe area
Project case study · Buckinghamshire
Illuminated walk-in wardrobe
A made-to-measure L-shaped dressing-space layout with light woodgrain cabinetry, black rails, integrated lighting and divided accessory storage beneath glass tops.
The design
Storage zones across two walls
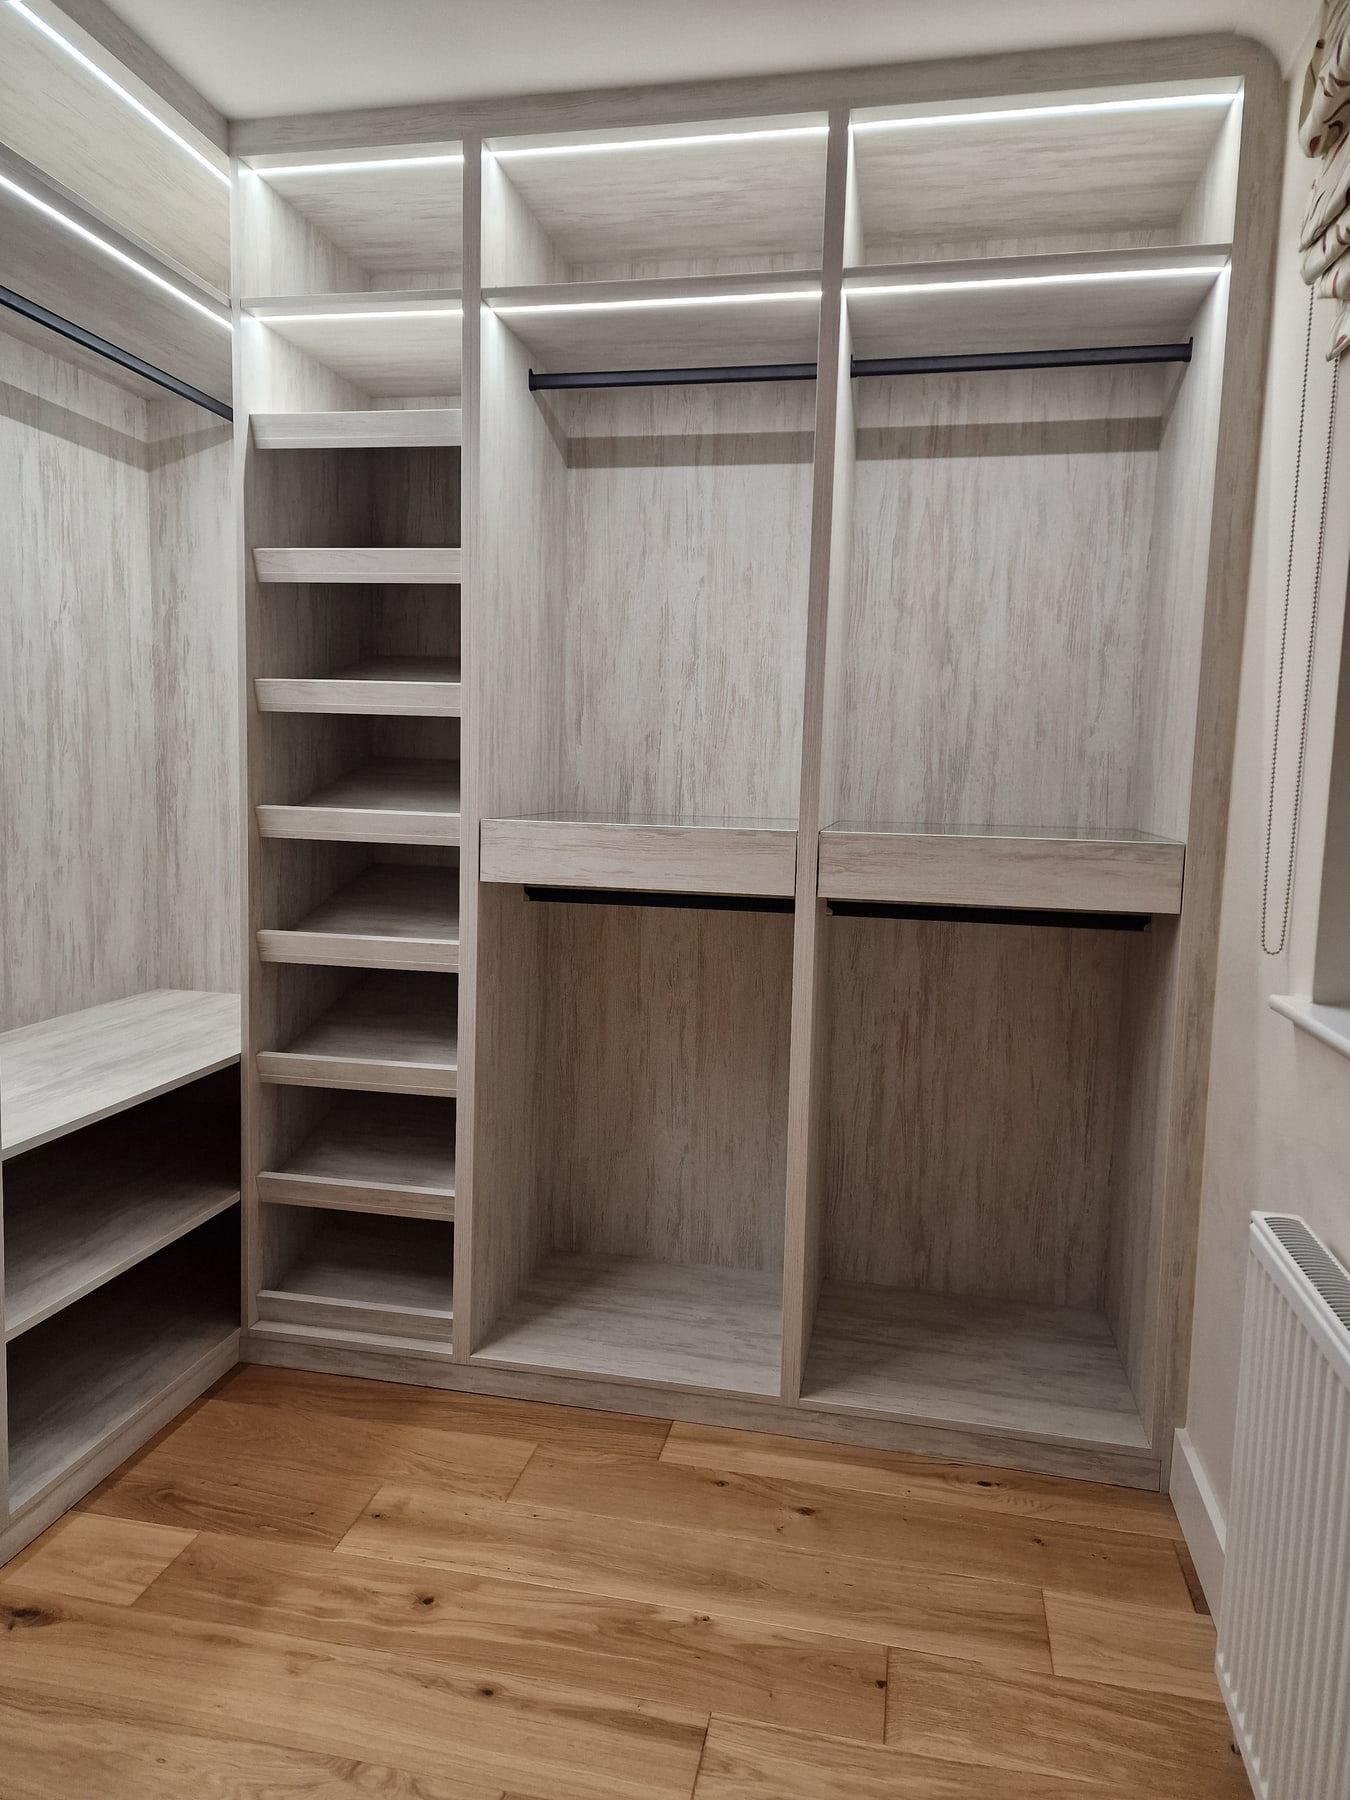
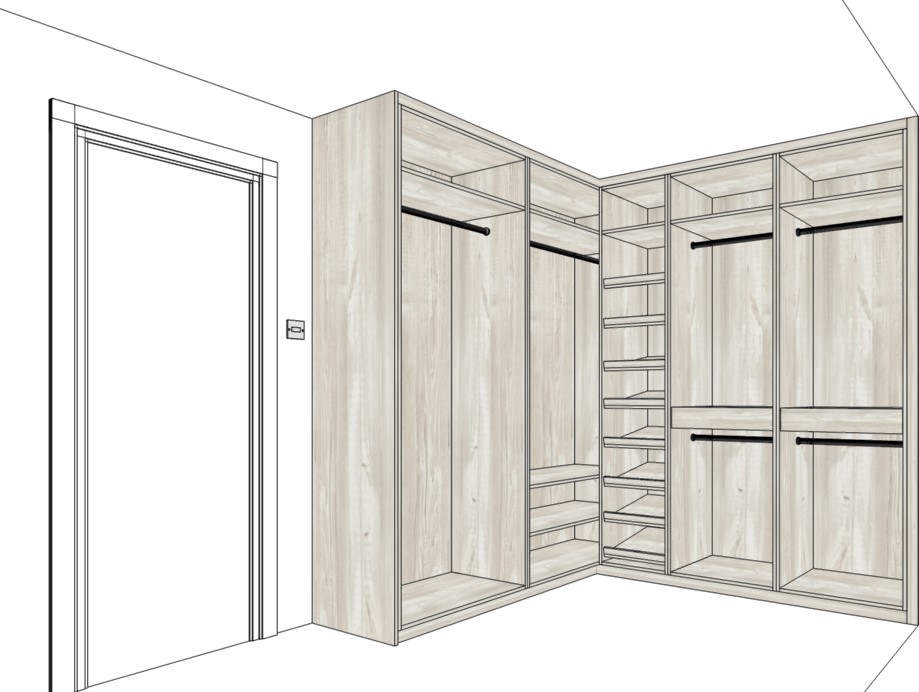
The fitted cabinetry follows adjoining walls. Open hanging sections sit beside a tall shelving column, with upper shelves using the height above the main rails.
Two drawer units include divided trays beneath clear tops, keeping smaller accessories visible. Black rails provide a restrained contrast against the light woodgrain.
The drawing explains the planned layout; the photographs show what was actually installed. A similar appearance does not mean an identical specification or price.
The finished room
Wide views and practical details
The images show how the main storage zones, window, floor space and drawer access work together.
For a similar room
What we would check
- Available wall dimensions and the position of doors and windows
- Comfortable drawer extension and walking space
- The required mix of long and short hanging
- Lighting controls, driver access and electrical responsibilities
- Finish selection in the room’s actual light
Not a branch
A project location, not a showroom
This completed project is evidence of Furniture Craft work. It does not represent a public showroom or a separate business location. Current visit availability is always checked by postcode.
Review the areas we visitTell us about your room
Send your postcode, a short description and photographs if you have them. You do not need a finished design to start a conversation.