Start with the room and storage brief
Record the available wall, approximate ceiling height and the storage you need. Long garments, shorter hanging, drawers, shoes and occasional items do not require the same layout. A survey also accounts for doors, windows, skirting, sockets and access.
Separate appearance from specification
A plain panel and a painted framed door may create different requirements. Mirrors, glass, handles and the selected hinge or sliding system are also part of the specification. Ask what material and finish are quoted, not just whether the wardrobe is called bespoke.
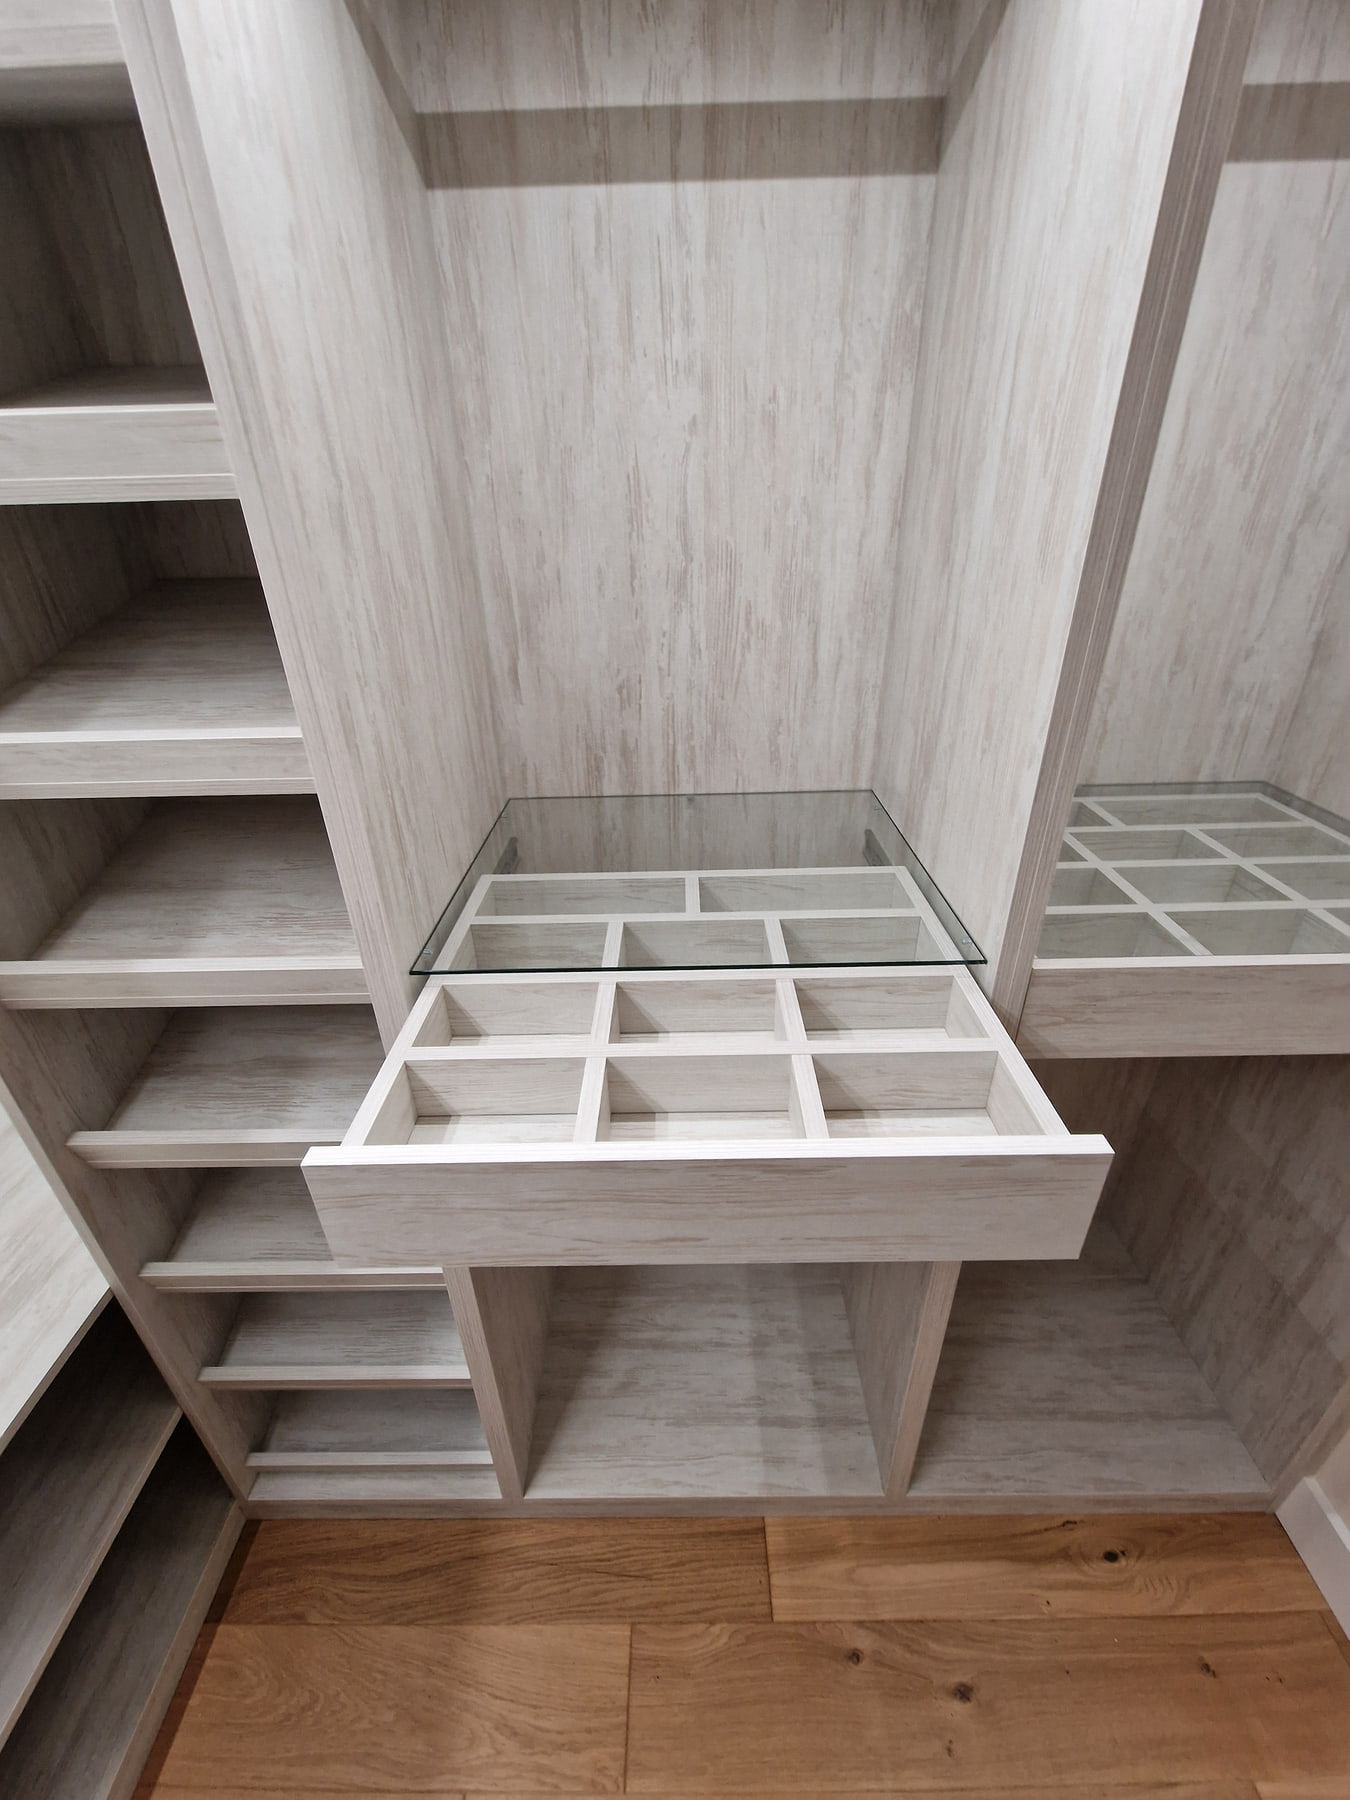
The same applies behind the doors. A simple hanging-and-shelving layout differs from one with multiple drawers, accessory trays and lighting. Decide which features solve a real storage problem.
Ask what installation includes
Removal of old furniture, disposal, decorating, electrical work and making good are not automatic inclusions. Access to the property and room conditions may also affect the arrangements. The written scope should explain the agreed work.
Use a comparison checklist
- Dimensions and room geometry
- Cabinet and door materials
- Finish and hardware
- Interior layout
- Lighting and electrical responsibilities
- Installation and removal scope
- VAT treatment and payment stages
- Expected programme and warranty terms
A lower figure is not necessarily like-for-like if several of these items differ.
Prepare a useful first enquiry
Send your postcode, the room you want to improve and a short list of storage priorities. Photographs and approximate measurements help, but you do not need a complete design to ask about a home consultation.
Related pages: fitted wardrobe styles, completed projects and home consultation enquiry.