Record the whole room
The ceiling angle matters, but so do the window, bedroom entrance, bed position, sockets, radiator and access panels. Photographs from several angles help the initial conversation. Final manufacture still needs an accurate site survey.
Put storage where the height works
Tall sections may suit longer garments, while shallower or lower zones may lend themselves to shelving or drawers. This is a design choice rather than a rule. Usable depth and reach determine what will work comfortably.
Check door and drawer movement
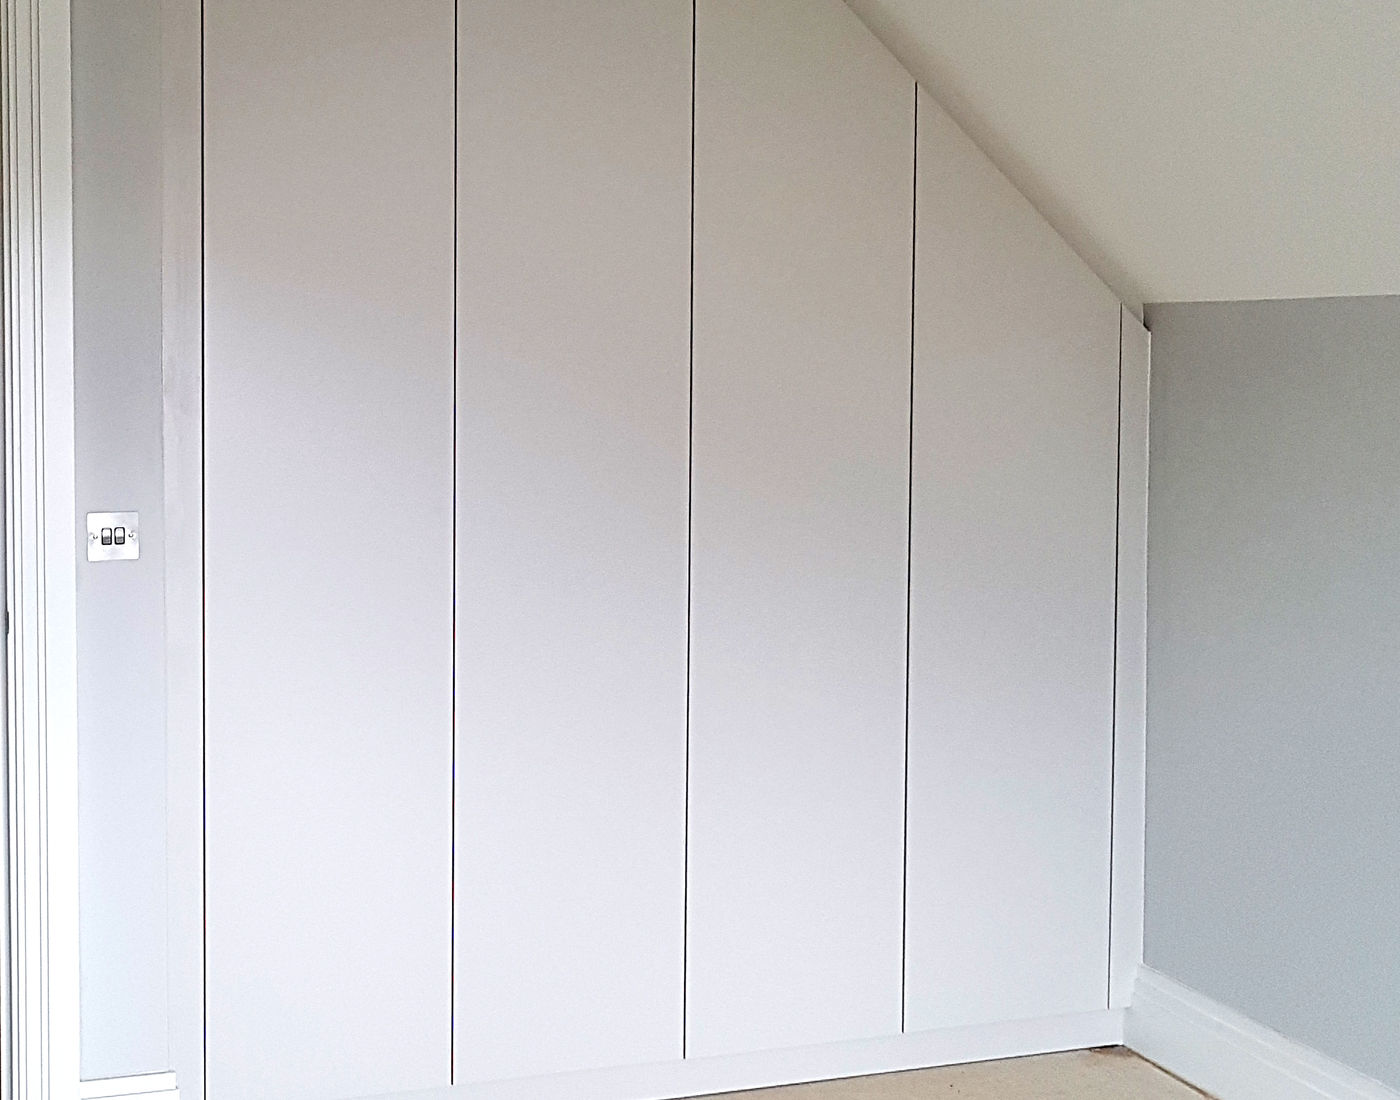
Consider whether a door will meet the bed or another obstruction. Check whether drawers can extend while someone is using the room. Sliding systems need a suitable opening and enough track depth; they are not a universal answer for angled frontages.
Keep maintenance access available
Eaves access, electrical components and other services may need to remain reachable. Existing ventilation should not be blocked, and cabinetry should not disguise unresolved damp or building defects. Any building concern needs appropriate assessment before installation.
Review the drawing with the storage brief
A proposed drawing helps explain changing heights and the exterior line. Use it to check the intended contents behind each door, then agree dimensions, materials and scope in writing before manufacture.
Related pages: fitted wardrobe styles, completed projects and home consultation enquiry.