Begin with the actual room
The consultation should consider wall dimensions, ceiling height and the relationship between the wardrobe, bed, windows and doors. Hanging and drawer access need to work in the room as it will be used.
Ask to see real completed work
Look for wide installation photographs and close-ups of doors, interiors and fittings. A design drawing is useful evidence of planning, but it should be clearly labelled rather than substituted for a finished photograph.
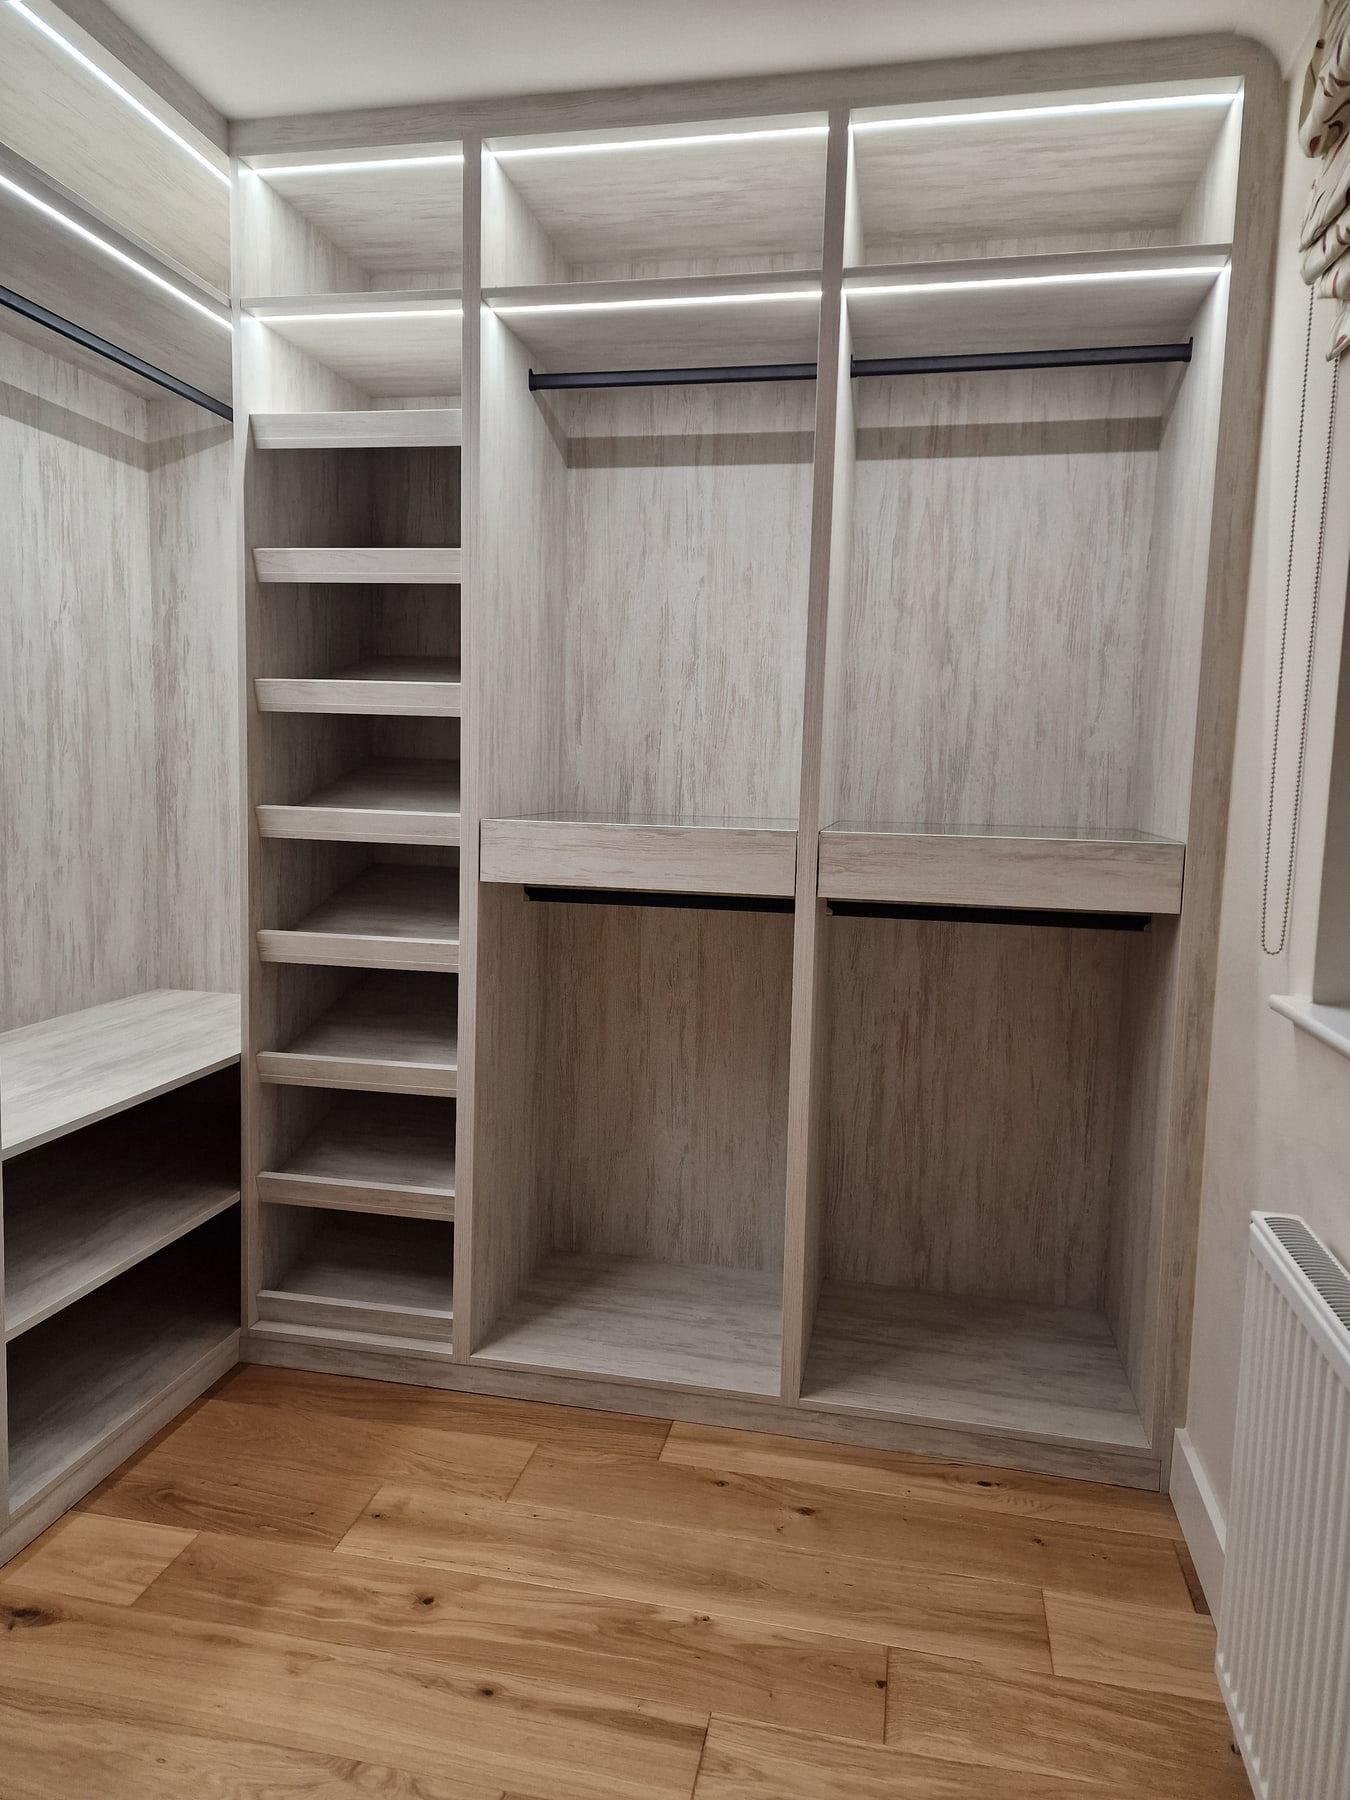
Agree finishes using the right evidence
Images show design character but do not guarantee an exact colour match. Ask how physical finishes are selected and check them against the room’s floor, wall colour and lighting before agreeing the order.
Review the interior, not only the frontage
Explain how much long hanging you need, how you store shoes and folded clothing, and whether drawers or accessory storage would be useful. Hinged and sliding doors provide different access, so the interior and door system should be considered together.
Get the specification and scope in writing
The quotation should identify materials, finish, dimensions, hardware and installation scope, including any removal or electrical work that must be arranged separately. Check payment stages, timings and the warranty terms for the order.
A registered or administrative office is not automatically a showroom. Furniture Craft appointments take place at customer properties.
Related pages: fitted wardrobe styles, completed projects and home consultation enquiry.